

For more information regarding the value of a property, please contact us for a free consultation.
2307 N Alabama ST Indianapolis, IN 46205
Want to know what your home might be worth? Contact us for a FREE valuation!

Our team is ready to help you sell your home for the highest possible price ASAP
Key Details
Sold Price $385,000
Property Type Single Family Home
Sub Type Single Family Residence
Listing Status Sold
Purchase Type For Sale
Square Footage 2,532 sqft
Price per Sqft $152
Subdivision Fall Creek Place
MLS Listing ID 22078011
Sold Date 11/13/26
Bedrooms 4
Full Baths 3
HOA Fees $18/ann
HOA Y/N Yes
Year Built 2005
Tax Year 2025
Lot Size 5,662 Sqft
Acres 0.13
Property Sub-Type Single Family Residence
Property Description
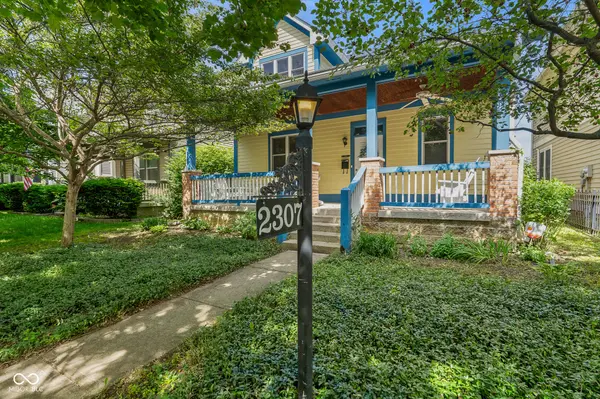
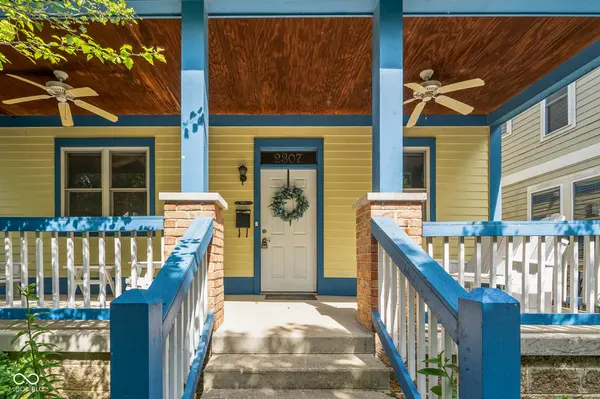
PRICED BELOW MARKET AND READY TO SELL. INTEREST RATE BUY DOWN OPTIONS AVAILABLE. Built in 2005 with the charm and detail of a classic Craftsman, this home offers the feel of a historic property-without the maintenance that often comes with it. With a finished basement, three full bathrooms, a two-car garage, energy efficient solar panels and it's convenient location, this home truly has it all! Set on a beautiful tree-lined street, the inviting front porch is the kind of place that naturally slows you down-perfect for morning coffee or unwinding at the end of the day. Inside, you're welcomed by warm hardwood floors and a striking fireplace featuring custom tiles, creating a natural gathering space for both quiet evenings and hosting friends. The kitchen features stainless steel appliances and granite countertops. Upstairs, the primary suite spans the entire level, offering a true retreat with a spacious separate sitting room, walk-in closet, and private bath. The home continues to offer flexibility with a fully finished basement that includes additional bedrooms, a full bathroom, and generous space for a rec room, home theater, or whatever fits your lifestyle best. There is also a versatile room on the ground floor that can easily function as a bedroom, private office, or guest space, with the convenience of a full bathroom nearby. Storage is abundant across all three levels-something rarely found in homes with this architectural style. Recently installed solar panels offer the new owner significantly decreased energy bills. At the back of the home, a light-filled sunroom creates a unique and peaceful transition between indoors and out. It opens onto a private patio and garden area where thoughtful landscaping and seasonal plantings make the space feel like your own hidden retreat.
Location
State IN
County Marion
Rooms
Basement Finished, Full
Main Level Bedrooms 1
Interior
Interior Features Attic Access, High Ceilings, Paddle Fan, Hi-Speed Internet Availbl, Walk-In Closet(s), Wood Work Painted
Heating Forced Air, Natural Gas
Cooling Central Air
Flooring Hardwood
Fireplaces Number 1
Fireplaces Type Family Room
Fireplace Y
Appliance Dishwasher, Disposal, MicroHood, Gas Oven, Refrigerator, Water Heater
Exterior
Exterior Feature Gutter Guards, Lighting
Garage Spaces 2.0
Water Access Desc Public
Building
Story Two
Foundation Concrete Perimeter
Water Public
Architectural Style Craftsman
Structure Type Cement Siding
New Construction false
Schools
School District Indianapolis Public Schools
Others
Ownership Mandatory Fee
Read Less

© 2026 All listing information is courtesy of MIBOR Broker Listing Cooperative(R) as distributed by MLS Grid. All rights reserved.
NEARBY SCHOOLS & BUSINESSES
GET MORE INFORMATION
- Center Grove Homes For Sale
- Greenwood Homes For Sale
- Franklin Homes For Sale
- Whiteland Homes For Sale
- Indianapolis Homes For Sale
- Mooresville Homes For Sale
- Martinsville Homes For Sale
- Plainfield Homes for Sale
- Avon Homes For Sale
- Franklin Township Homes For Sale
- Brownsburg Homes For Sale
- Zionsville Homes For Sale
- Carmel Homes For Sale
- Hamilton Southeastern Homes For Sale
- Westfield Homes For Sale
- Noblesville Homes For Sale
- New Palestine Homes For Sale
- Shelbyville Homes For Sale
- Perry Township Homes For Sale