


For more information regarding the value of a property, please contact us for a free consultation.
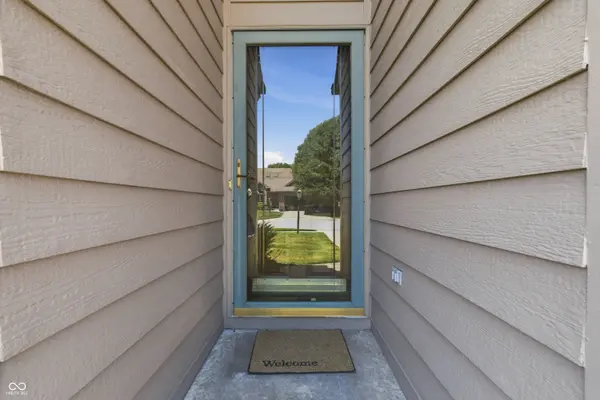
737 Cottage LN Greenwood, IN 46143
Want to know what your home might be worth? Contact us for a FREE valuation!

Our team is ready to help you sell your home for the highest possible price ASAP
Key Details
Sold Price $240,000
Property Type Single Family Home
Sub Type Single Family Residence
Listing Status Sold
Purchase Type For Sale
Square Footage 1,430 sqft
Price per Sqft $167
Subdivision Clearbrook Village
MLS Listing ID 22118783
Sold Date 10/29/26
Bedrooms 2
Full Baths 2
HOA Fees $20/ann
HOA Y/N Yes
Year Built 1996
Tax Year 2025
Lot Size 5,662 Sqft
Acres 0.13
Property Sub-Type Single Family Residence
Property Description
737 Cottage Lane has the Larger 2 Bedroom/2 Full Bath floorplan offered in the neighborhood at 1430 sq. ft. Clearbrook Village is a highly desired community in Greenwood. Within this great Single-Family floorplan you'll find a spacious Great Room, Cathedral Ceilings, Dining Area, 4-Season Sunroom and an Office! New "Sun" Brand Windows just installed in July 2026 in the Primary Bedroom, Sunroom and Kitchen. New HVAC in 2018. New Roof in 2015. New Garage Door in 2019, New Water Softener in 2018, New Commode in 2nd Bath in July 2026. Mechanicals and Irrigation Systems have been Professionally Maintained since the home was built. The Oversized Attached Garage is 18' x 20' and includes installed Storage Cabinets and a working Sink which convey with the sale. The large decked Attic above the Garage adds considerable Storage Space to this great home. Convenient access to Shopping, Schools and City Parks.
Location
State IN
County Johnson
Rooms
Main Level Bedrooms 2
Kitchen Kitchen Country
Interior
Interior Features Attic Pull Down Stairs, Cathedral Ceiling(s), Walk-In Closet(s), Wood Work Stained
Heating Forced Air, Natural Gas
Cooling Central Air
Equipment Sump Pump
Fireplace N
Appliance Dishwasher, Dryer, Disposal, Gas Water Heater, Microwave, Electric Oven, Refrigerator, Washer, Water Softener Owned
Exterior
Exterior Feature Sprinkler System
Garage Spaces 2.0
Water Access Desc Public
Building
Story One
Foundation Crawl Space
Water Public
Architectural Style Ranch
Structure Type Brick,Wood Siding
New Construction false
Schools
Middle Schools Greenwood Middle School
High Schools Greenwood Community High Sch
School District Greenwood Community Sch Corp
Others
HOA Fee Include Association Home Owners,Entrance Common,Insurance,Maintenance
Ownership Mandatory Fee
Read Less

© 2026 All listing information is courtesy of MIBOR Broker Listing Cooperative(R) as distributed by MLS Grid. All rights reserved.
NEARBY SCHOOLS & BUSINESSES
GET MORE INFORMATION
- Center Grove Homes For Sale
- Greenwood Homes For Sale
- Franklin Homes For Sale
- Whiteland Homes For Sale
- Indianapolis Homes For Sale
- Mooresville Homes For Sale
- Martinsville Homes For Sale
- Plainfield Homes for Sale
- Avon Homes For Sale
- Franklin Township Homes For Sale
- Brownsburg Homes For Sale
- Zionsville Homes For Sale
- Carmel Homes For Sale
- Hamilton Southeastern Homes For Sale
- Westfield Homes For Sale
- Noblesville Homes For Sale
- New Palestine Homes For Sale
- Shelbyville Homes For Sale
- Perry Township Homes For Sale