

For more information regarding the value of a property, please contact us for a free consultation.
509 S Crawford ST Martinsville, IN 46151
Want to know what your home might be worth? Contact us for a FREE valuation!

Our team is ready to help you sell your home for the highest possible price ASAP
Key Details
Sold Price $149,900
Property Type Single Family Home
Sub Type Single Family Residence
Listing Status Sold
Purchase Type For Sale
Square Footage 896 sqft
Price per Sqft $167
Subdivision No Subdivision
MLS Listing ID 22118286
Sold Date 10/01/26
Bedrooms 2
Full Baths 1
HOA Y/N No
Year Built 1960
Tax Year 2025
Lot Size 6,098 Sqft
Acres 0.14
Property Sub-Type Single Family Residence
Property Description
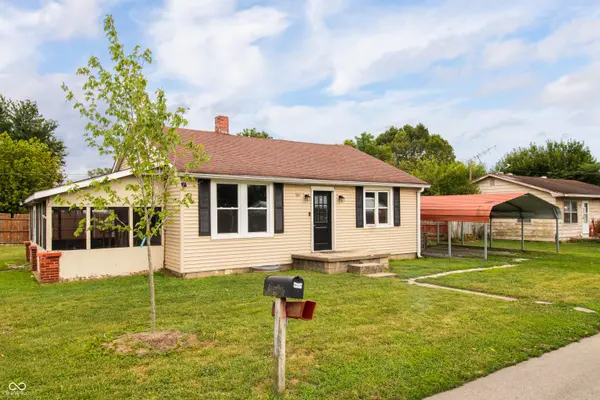
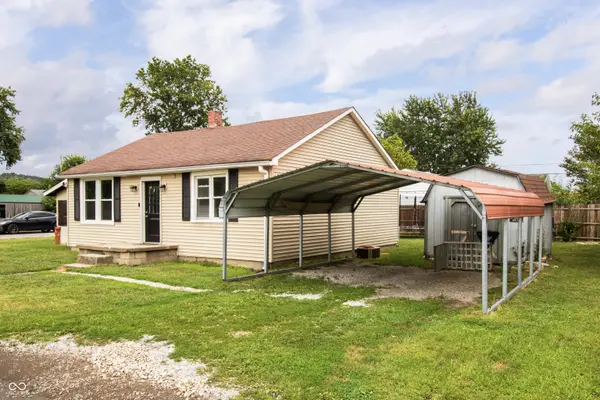
Full of potential and situated on a spacious corner lot, this 2-bedroom, 1-bath home offers a great opportunity to add your own finishing touches while already benefiting from several updates. The home features a remodeled kitchen, newer flooring and carpet, fresh paint throughout, a newer front door, and a relocated laundry area. Inside, natural light helps create a bright and welcoming feel, while the functional layout makes good use of the space. The covered side patio provides an additional area to relax, entertain, or create a cozy outdoor sitting space. Outside, you'll find a covered carport, storage shed, fire pit, and a generous backyard with plenty of room to enjoy. Conveniently located just minutes from downtown Martinsville, local shops, restaurants, everyday amenities, and I-69. With some additional work and personal touches, this home offers plenty of opportunity for a buyer looking to make a space their own.
Location
State IN
County Morgan
Rooms
Main Level Bedrooms 2
Kitchen Kitchen Updated
Interior
Interior Features Attic Access, Paddle Fan, Pantry
Heating Forced Air, Natural Gas
Cooling Central Air, Window Unit(s)
Fireplace N
Appliance Dishwasher, Electric Water Heater, Electric Oven, Refrigerator
Exterior
Exterior Feature Fire Pit, Storage Shed
Utilities Available Cable Available, Electricity Connected, Natural Gas Connected, Sewer Connected, Water Connected
View Y/N false
Water Access Desc Public
Building
Story One
Foundation Crawl Space
Water Public
Architectural Style Traditional
Structure Type Vinyl Siding
New Construction false
Schools
Elementary Schools Charles L Smith Fine Arts Academy
Middle Schools John R. Wooden Middle School
High Schools Martinsville High School
School District Msd Martinsville Schools
Read Less

© 2026 All listing information is courtesy of MIBOR Broker Listing Cooperative(R) as distributed by MLS Grid. All rights reserved.
NEARBY SCHOOLS & BUSINESSES
GET MORE INFORMATION
- Center Grove Homes For Sale
- Greenwood Homes For Sale
- Franklin Homes For Sale
- Whiteland Homes For Sale
- Indianapolis Homes For Sale
- Mooresville Homes For Sale
- Martinsville Homes For Sale
- Plainfield Homes for Sale
- Avon Homes For Sale
- Franklin Township Homes For Sale
- Brownsburg Homes For Sale
- Zionsville Homes For Sale
- Carmel Homes For Sale
- Hamilton Southeastern Homes For Sale
- Westfield Homes For Sale
- Noblesville Homes For Sale
- New Palestine Homes For Sale
- Shelbyville Homes For Sale
- Perry Township Homes For Sale