
For more information regarding the value of a property, please contact us for a free consultation.
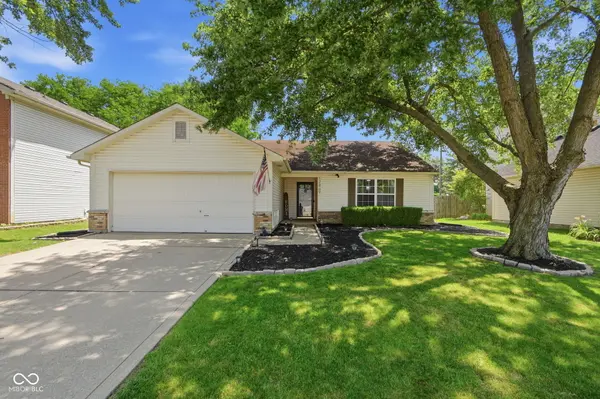
12869 Longleaf LN Fishers, IN 46038
Want to know what your home might be worth? Contact us for a FREE valuation!

Our team is ready to help you sell your home for the highest possible price ASAP
Key Details
Sold Price $305,000
Property Type Single Family Home
Sub Type Single Family Residence
Listing Status Sold
Purchase Type For Sale
Square Footage 1,200 sqft
Price per Sqft $254
Subdivision Sterling Green
MLS Listing ID 22105705
Sold Date 10/01/26
Bedrooms 3
Full Baths 2
HOA Fees $17/ann
HOA Y/N Yes
Year Built 1997
Tax Year 2025
Lot Size 8,276 Sqft
Acres 0.19
Property Sub-Type Single Family Residence
Property Description
Welcome home to this beautifully updated Ranch home in the desirable Sterling Green neighborhood! Offering 3 Bedrooms, 2 Full Baths, and a 2-Car attached Garage, this thoughtfully designed home features a split-bedroom floor plan that provides privacy for the spacious Primary Suite while keeping the Secondary Bedrooms on the opposite side of the home. Step inside through the welcoming Foyer and into the open-concept living area where the vaulted Great Room features an electric fireplace, durable laminate flooring, and seamless access to the bright, inviting Kitchen. The Kitchen is sure to impress with its two-tone cabinetry, pantry, ample cabinet and counter space, and a full complement of appliances-all included. The generous Primary Suite offers laminate flooring, a large Walk-in Closet, and a beautifully remodeled Private Bath. The Secondary Bedrooms are also nicely sized and feature laminate flooring and Walk-in Closets. Both Bathrooms have been recently remodeled with stylish finishes. Outside, you'll enjoy relaxing on the covered front porch or entertaining on the large open patio overlooking the newly installed privacy-fenced backyard. The well-manicured lawn and attractive landscaping add to the home's outstanding curb appeal. Additional conveniences include a dedicated Laundry/Utility room located just off the Garage entry for everyday functionality. Ideally situated near 126th Street and Cumberland Road, this home is located within the highly sought-after Hamilton Southeastern School District and is just minutes from shopping, dining, parks, and provides quick access to I-69 and US 37 for an easy commute.
Location
State IN
County Hamilton
Rooms
Main Level Bedrooms 3
Kitchen Kitchen Some Updates
Interior
Interior Features Attic Access, Vaulted Ceiling(s), Entrance Foyer, Paddle Fan, Eat-in Kitchen, Pantry, Walk-In Closet(s), Wood Work Painted
Heating Forced Air, Natural Gas
Cooling Central Air
Fireplaces Number 1
Fireplaces Type Electric, Great Room
Fireplace Y
Appliance Dishwasher, Dryer, Disposal, Gas Water Heater, MicroHood, Gas Oven, Refrigerator, Washer, Microwave
Exterior
Garage Spaces 2.0
Utilities Available Cable Available, Natural Gas Connected, Sewer Connected, Water Connected
View Y/N false
Water Access Desc Public
Building
Story One
Foundation Slab
Water Public
Architectural Style Ranch, Traditional
Structure Type Vinyl With Brick,Brick,Stone
New Construction false
Schools
High Schools Fishers High School
School District Hamilton Southeastern Schools
Others
HOA Fee Include Entrance Common,Maintenance,Management,Snow Removal
Ownership Mandatory Fee,Planned Unit Dev
Read Less

© 2026 All listing information is courtesy of MIBOR Broker Listing Cooperative(R) as distributed by MLS Grid. All rights reserved.
NEARBY SCHOOLS & BUSINESSES
GET MORE INFORMATION
- Center Grove Homes For Sale
- Greenwood Homes For Sale
- Franklin Homes For Sale
- Whiteland Homes For Sale
- Indianapolis Homes For Sale
- Mooresville Homes For Sale
- Martinsville Homes For Sale
- Plainfield Homes for Sale
- Avon Homes For Sale
- Franklin Township Homes For Sale
- Brownsburg Homes For Sale
- Zionsville Homes For Sale
- Carmel Homes For Sale
- Hamilton Southeastern Homes For Sale
- Westfield Homes For Sale
- Noblesville Homes For Sale
- New Palestine Homes For Sale
- Shelbyville Homes For Sale
- Perry Township Homes For Sale