

For more information regarding the value of a property, please contact us for a free consultation.
10590 Geist View DR Fishers, IN 46055
Want to know what your home might be worth? Contact us for a FREE valuation!

Our team is ready to help you sell your home for the highest possible price ASAP
Key Details
Sold Price $2,150,000
Property Type Single Family Home
Sub Type Single Family Residence
Listing Status Sold
Purchase Type For Sale
Square Footage 5,916 sqft
Price per Sqft $363
Subdivision Springs Of Cambridge
MLS Listing ID 22081649
Sold Date 09/30/26
Bedrooms 4
Full Baths 4
HOA Fees $29/Semi-Annually
HOA Y/N Yes
Year Built 2022
Tax Year 2024
Lot Size 0.340 Acres
Acres 0.34
Property Sub-Type Single Family Residence
Property Description
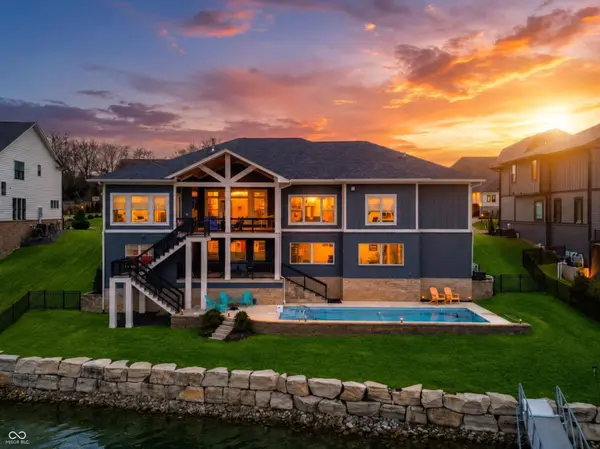
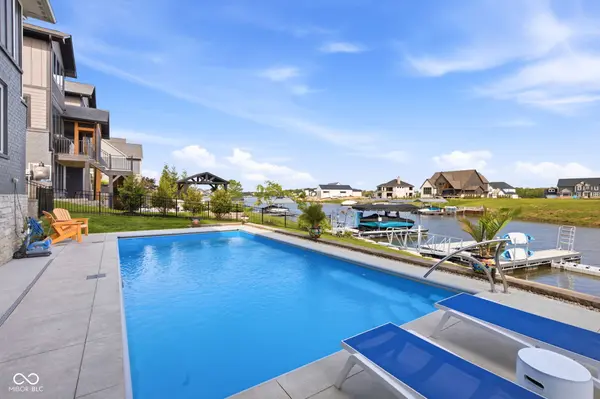
STUNNING 4 bedroom 4 bath TURNKEY ranch WATERFRONT home in Cambridge on Geist. Inviting entry leads to the Great Room with custom finished ceiling beams, stylish fireplace & built-in bench. GR opens to gourmet kitchen that features beautiful quartz countertops, premium stainless steel appliances, large center island, spacious walk-in pantry & dining area. Main level also features primary suite with access to covered upper composite deck w/ fireplace, ensuite spa-inspired bathroom and huge walk-in closet, 2 additional bedrooms, one with ensuite bathroom, and a private office with double doors and built-ins. GORGEOUS oak engineered hardwood flooring t/o most of main level, high end finishes and lake views t/o home! Mud room with cubbies off of 4 CAR tandem garage with durable epoxy flooring & Gladiator cabinets. Large laundry room with cabinets and sink. Lower level has impressive custom bar area, several entertaining areas, large work out room, bedroom w/ ensuite bathroom & spacious walk-in closet. Walk out to your covered patio & incredible outdoor living area where you can float in your low maintenance heated salt water pool, fish or kayak off your private boat dock with water, electricity, kayak rack and jet ski platform or relax on the pool deck taking in SPECTACULAR sunsets. Fenced in back yard & one of the widest water frontages in the neighborhood w/ quarried stone seawall. Award winning HSE schools, close to dining, golf, parks and more. This amazing STAYCATION home offers a blend of modern comfort & a relaxed lake lifestyle!
Location
State IN
County Hamilton
Rooms
Basement Finished, Walk-Out Access
Main Level Bedrooms 3
Interior
Interior Features Kitchen Island, Entrance Foyer, Hi-Speed Internet Availbl, Eat-in Kitchen, Wired for Data, Pantry, Walk-In Closet(s), Wet Bar
Heating Forced Air
Cooling Central Air
Flooring Hardwood
Fireplaces Number 2
Fireplaces Type Gas Log, Living Room, Outside
Fireplace Y
Appliance Gas Cooktop, Dishwasher, Disposal, Microwave, Refrigerator, Water Heater
Exterior
Garage Spaces 4.0
Water Access Desc Public
Building
Story One
Foundation Concrete Perimeter
Water Public
Architectural Style Ranch
Structure Type Brick,Wood Siding
New Construction false
Schools
School District Hamilton Southeastern Schools
Others
HOA Fee Include Entrance Common,ParkPlayground,Security,Snow Removal
Ownership Mandatory Fee
Read Less

© 2026 All listing information is courtesy of MIBOR Broker Listing Cooperative(R) as distributed by MLS Grid. All rights reserved.
NEARBY SCHOOLS & BUSINESSES
GET MORE INFORMATION
- Center Grove Homes For Sale
- Greenwood Homes For Sale
- Franklin Homes For Sale
- Whiteland Homes For Sale
- Indianapolis Homes For Sale
- Mooresville Homes For Sale
- Martinsville Homes For Sale
- Plainfield Homes for Sale
- Avon Homes For Sale
- Franklin Township Homes For Sale
- Brownsburg Homes For Sale
- Zionsville Homes For Sale
- Carmel Homes For Sale
- Hamilton Southeastern Homes For Sale
- Westfield Homes For Sale
- Noblesville Homes For Sale
- New Palestine Homes For Sale
- Shelbyville Homes For Sale
- Perry Township Homes For Sale