


For more information regarding the value of a property, please contact us for a free consultation.
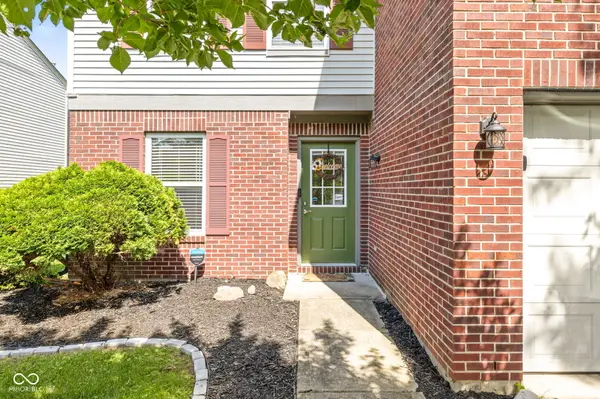
5687 N Jamestown DR Mccordsville, IN 46055
Want to know what your home might be worth? Contact us for a FREE valuation!

Our team is ready to help you sell your home for the highest possible price ASAP
Key Details
Sold Price $252,500
Property Type Single Family Home
Sub Type Single Family Residence
Listing Status Sold
Purchase Type For Sale
Square Footage 2,036 sqft
Price per Sqft $124
Subdivision Stansbury
MLS Listing ID 22106839
Sold Date 09/30/26
Bedrooms 3
Full Baths 2
Half Baths 1
HOA Fees $25/ann
HOA Y/N Yes
Year Built 2000
Tax Year 2025
Lot Size 6,969 Sqft
Acres 0.16
Property Sub-Type Single Family Residence
Property Description
Located in Stansbury, this 3-bedroom, 2.5-bath home offers the space, layout, and location buyers want-with room to make it your own over time. The main level features comfortable everyday living spaces centered around a cozy brick fireplace, along with an eat-in kitchen, pantry, mudroom, and convenient half bath. Upstairs, the private primary suite includes a walk-in closet and full bath, while two additional bedrooms offer flexibility for family, guests, or a home office. Enjoy the backyard patio for cookouts, morning coffee, or quiet evenings at home. Just minutes from Geist Reservoir, Fort Harrison State Park, shopping, dining, and the highly sought-after, award-winning, and state championship-winning Mt. Vernon Community School District, this home delivers everyday convenience in a growing McCordsville market. Well maintained, spacious, and full of potential, this is a smart chance to get into this fast-growing and desirable community without sacrificing square footage. Move in, settle in, and make it yours.
Location
State IN
County Hancock
Interior
Interior Features Paddle Fan, Pantry, Walk-In Closet(s)
Heating Forced Air, Natural Gas
Cooling Central Air
Fireplaces Number 1
Fireplaces Type Family Room
Equipment None
Fireplace Y
Appliance Dishwasher, Dryer, Disposal, MicroHood, Microwave, Electric Oven, Refrigerator, Washer, Water Heater
Exterior
Garage Spaces 2.0
View Y/N false
Water Access Desc Public
Building
Story Two
Foundation Slab
Water Public
Architectural Style Traditional
Structure Type Brick,Vinyl Siding
New Construction false
Schools
Elementary Schools Mt Comfort Elementary School
Middle Schools Mt Vernon Middle School
High Schools Mt Vernon High School
School District Mt Vernon Community School Corp
Others
HOA Fee Include Entrance Common,Maintenance,Nature Area,ParkPlayground,Management
Ownership Mandatory Fee
Read Less

© 2026 All listing information is courtesy of MIBOR Broker Listing Cooperative(R) as distributed by MLS Grid. All rights reserved.
NEARBY SCHOOLS & BUSINESSES
GET MORE INFORMATION
- Center Grove Homes For Sale
- Greenwood Homes For Sale
- Franklin Homes For Sale
- Whiteland Homes For Sale
- Indianapolis Homes For Sale
- Mooresville Homes For Sale
- Martinsville Homes For Sale
- Plainfield Homes for Sale
- Avon Homes For Sale
- Franklin Township Homes For Sale
- Brownsburg Homes For Sale
- Zionsville Homes For Sale
- Carmel Homes For Sale
- Hamilton Southeastern Homes For Sale
- Westfield Homes For Sale
- Noblesville Homes For Sale
- New Palestine Homes For Sale
- Shelbyville Homes For Sale
- Perry Township Homes For Sale