

For more information regarding the value of a property, please contact us for a free consultation.
642 Crossfield DR Indianapolis, IN 46239
Want to know what your home might be worth? Contact us for a FREE valuation!

Our team is ready to help you sell your home for the highest possible price ASAP
Key Details
Sold Price $275,000
Property Type Single Family Home
Sub Type Single Family Residence
Listing Status Sold
Purchase Type For Sale
Square Footage 1,902 sqft
Price per Sqft $144
Subdivision Irongate
MLS Listing ID 22107010
Sold Date 09/30/26
Bedrooms 3
Full Baths 2
HOA Fees $20/ann
HOA Y/N Yes
Year Built 2004
Tax Year 2024
Lot Size 0.290 Acres
Acres 0.29
Property Sub-Type Single Family Residence
Property Description
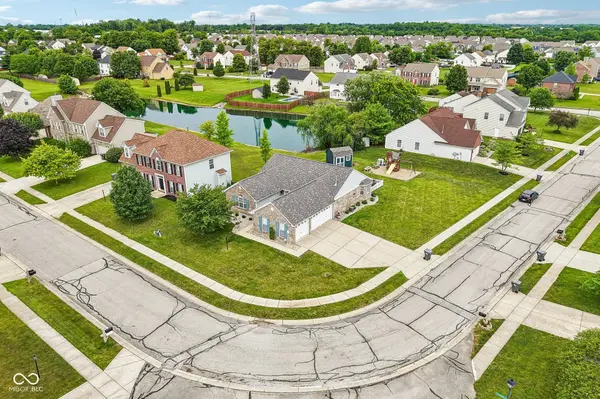
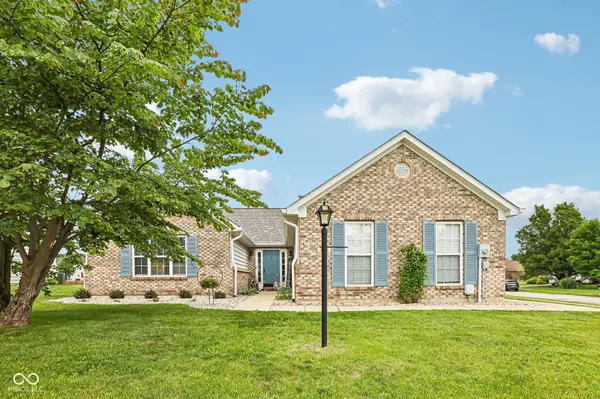
Nestled on a spacious, prime corner lot, this stunning 3-bedroom, 2-bathroom home offers the perfect blend of modern updates and classic comfort. Step inside to an expansive, open-concept living room bathed in natural light from beautiful skylights, featuring soaring cathedral ceilings and a cozy fireplace-ideal for both relaxing and entertaining. The primary suite serves as a true private retreat, complete with an impressive walk-in closet and a separate, deep soaking tub designed for unwinding. Major mechanical updates provide ultimate peace of mind, featuring a new roof installed in 2021, followed by a brand-new HVAC system and water heater in 2022. Outside, the property offers fantastic functionality and curb appeal. The oversized corner lot features a backyard playground and a convenient storage shed for extra equipment, all framed by a pleasant neighborhood water view. Complete with an attached 3-car garage that offers an abundance of storage, this turnkey Indianapolis property is ready for its next owner!
Location
State IN
County Marion
Rooms
Main Level Bedrooms 3
Interior
Interior Features Attic Pull Down Stairs, Cathedral Ceiling(s), Vaulted Ceiling(s), Walk-In Closet(s), Breakfast Bar, Wired for Data, Pantry
Heating Forced Air, Natural Gas
Cooling Central Air
Fireplaces Number 1
Fireplaces Type Family Room, Insert
Equipment Security System Owned, Smoke Alarm
Fireplace Y
Appliance Dishwasher, Electric Oven, Refrigerator, MicroHood, Gas Water Heater
Exterior
Exterior Feature Storage Shed
Garage Spaces 3.0
Utilities Available Natural Gas Connected
Water Access Desc Public
Building
Story One
Foundation Slab
Water Public
Architectural Style Ranch, Traditional
Structure Type Brick,Vinyl Siding
New Construction false
Schools
School District Msd Warren Township
Others
HOA Fee Include Entrance Common,Insurance,Maintenance
Ownership Mandatory Fee
Read Less

© 2026 All listing information is courtesy of MIBOR Broker Listing Cooperative(R) as distributed by MLS Grid. All rights reserved.
NEARBY SCHOOLS & BUSINESSES
GET MORE INFORMATION
- Center Grove Homes For Sale
- Greenwood Homes For Sale
- Franklin Homes For Sale
- Whiteland Homes For Sale
- Indianapolis Homes For Sale
- Mooresville Homes For Sale
- Martinsville Homes For Sale
- Plainfield Homes for Sale
- Avon Homes For Sale
- Franklin Township Homes For Sale
- Brownsburg Homes For Sale
- Zionsville Homes For Sale
- Carmel Homes For Sale
- Hamilton Southeastern Homes For Sale
- Westfield Homes For Sale
- Noblesville Homes For Sale
- New Palestine Homes For Sale
- Shelbyville Homes For Sale
- Perry Township Homes For Sale