

For more information regarding the value of a property, please contact us for a free consultation.
43 Pin Oak CT Whiteland, IN 46184
Want to know what your home might be worth? Contact us for a FREE valuation!

Our team is ready to help you sell your home for the highest possible price ASAP
Key Details
Sold Price $346,500
Property Type Single Family Home
Sub Type Single Family Residence
Listing Status Sold
Purchase Type For Sale
Square Footage 2,452 sqft
Price per Sqft $141
Subdivision Oakville
MLS Listing ID 22115525
Sold Date 09/29/26
Bedrooms 4
Full Baths 2
Half Baths 1
HOA Fees $16/ann
HOA Y/N Yes
Year Built 2003
Tax Year 2025
Lot Size 10,454 Sqft
Acres 0.24
Property Sub-Type Single Family Residence
Property Description
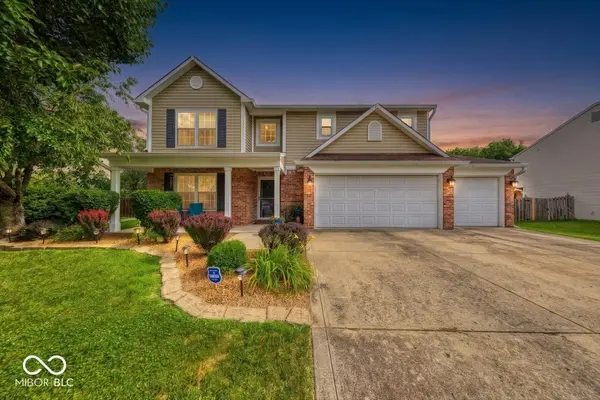
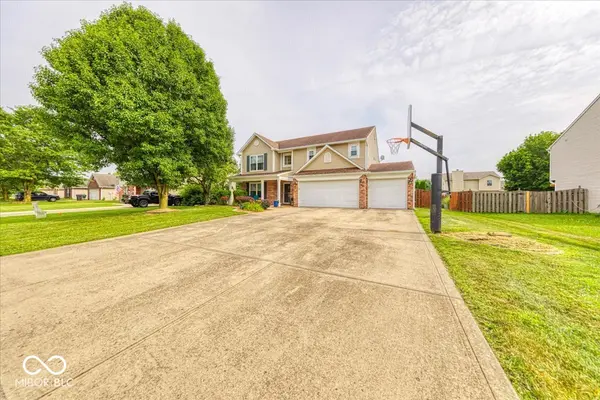
Welcome to 43 Pin Oak Court! This lovely 4-bedroom, 2.5-bath home with a 3-car garage is in the desirable Clark-Pleasant Community Schools District and is ready to welcome you home! From the moment you arrive, you'll appreciate the long driveway with a basketball goal, offering plenty of off-street parking and space for friendly games. The inviting covered front porch is the perfect place to relax with your morning coffee or unwind in the evening. Step inside to a spacious foyer highlighted by a beautiful staircase leading to the second floor. To the left, you'll find the living room that flows seamlessly into the formal dining room, creating the perfect setting for holiday dinners and special gatherings. The beautifully updated kitchen is designed with both style and functionality in mind, featuring updated countertops, a tile backsplash, center island with breakfast bar, pantry, abundant cabinetry, and newer kitchen appliances. Open to the kitchen, the bright & spacious family room creates an ideal layout for entertaining or simply enjoying everyday life. Step outside to your private backyard retreat, complete with a gorgeous stamped concrete patio, fully fenced yard, well-maintained lawn, and a storage shed-perfect for outdoor entertaining, pets, or play. Upstairs, the spacious primary suite offers a walk-in closet and an en-suite bath with a separate shower and relaxing garden tub. Three additional generously sized bedrooms provide plenty of closet space and flexibility for family, guests, or a home office. Additional features include luxury vinyl plank flooring, beautiful archway, abundant natural light, ample storage, a 4-year-old AC, 2-year-old water heater, 2-year-old refrigerator, 6-year-old windows, plus a water softener and reverse osmosis system for added comfort and convenience. Conveniently located just minutes from Whiteland Community High School, I-65, downtown Indy, Franklin, and Greenwood.
Location
State IN
County Johnson
Rooms
Kitchen Kitchen Updated
Interior
Interior Features Attic Access, Breakfast Bar, Kitchen Island, Entrance Foyer, Paddle Fan, Hi-Speed Internet Availbl, Eat-in Kitchen, Pantry, Walk-In Closet(s), Wood Work Stained
Heating Electric, Forced Air
Cooling Central Air
Equipment Dehumidifier, Satellite Dish
Fireplace N
Appliance Dishwasher, Dryer, Electric Water Heater, Disposal, MicroHood, Electric Oven, Refrigerator, Washer, Water Purifier, Water Softener Owned, Microwave
Exterior
Exterior Feature Storage Shed
Garage Spaces 3.0
Utilities Available Electricity Connected, Natural Gas Available, Sewer Connected, Water Connected
View Y/N false
Water Access Desc Public
Building
Story Two
Foundation Slab
Water Public
Architectural Style Traditional
Structure Type Brick,Vinyl Siding
New Construction false
Schools
Middle Schools Clark Pleasant Middle School
High Schools Whiteland Community High School
School District Clark-Pleasant Community Sch Corp
Others
HOA Fee Include Entrance Common
Ownership Mandatory Fee
Read Less

© 2026 All listing information is courtesy of MIBOR Broker Listing Cooperative(R) as distributed by MLS Grid. All rights reserved.
NEARBY SCHOOLS & BUSINESSES
GET MORE INFORMATION
- Center Grove Homes For Sale
- Greenwood Homes For Sale
- Franklin Homes For Sale
- Whiteland Homes For Sale
- Indianapolis Homes For Sale
- Mooresville Homes For Sale
- Martinsville Homes For Sale
- Plainfield Homes for Sale
- Avon Homes For Sale
- Franklin Township Homes For Sale
- Brownsburg Homes For Sale
- Zionsville Homes For Sale
- Carmel Homes For Sale
- Hamilton Southeastern Homes For Sale
- Westfield Homes For Sale
- Noblesville Homes For Sale
- New Palestine Homes For Sale
- Shelbyville Homes For Sale
- Perry Township Homes For Sale