


For more information regarding the value of a property, please contact us for a free consultation.
7929 Beechwood Farms Avon, IN 46123
Want to know what your home might be worth? Contact us for a FREE valuation!

Our team is ready to help you sell your home for the highest possible price ASAP
Key Details
Sold Price $417,000
Property Type Single Family Home
Sub Type Single Family Residence
Listing Status Sold
Purchase Type For Sale
Square Footage 1,969 sqft
Price per Sqft $211
Subdivision Beechwood Farms
MLS Listing ID 22119595
Sold Date 09/29/26
Bedrooms 3
Full Baths 2
HOA Fees $20/ann
HOA Y/N Yes
Year Built 2003
Tax Year 2025
Lot Size 0.390 Acres
Acres 0.39
Property Sub-Type Single Family Residence
Property Description
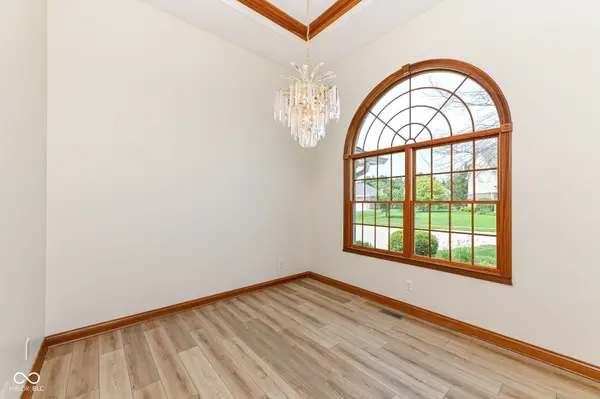
Discover a sophisticated, custom ranch-style residence located at 7929 Beechwood Farms in AVON, IN. Constructed in 2003, this attractive single-family home offers 1969 square feet of thoughtfully designed living space, all in great condition, promising an exceptional lifestyle. The heart of this home is a well-appointed kitchen, featuring a functional island that invites culinary creativity and a breakfast nook for casual gatherings. The formal dining room offers space for more elevated functions. Adjacent to this space, the Great Room provides a comfortable retreat, enhanced by a welcoming gas log fireplace, perfect for cozy evenings. This home features a Primary Suite w/ Tray Ceiling details, Primary Bath w/ Double Vanity, Garden Tub, Separate Shower and Walk In Closet. Bedrooms 2 & 3 are nicely sized with one featuring a vaulted ceiling. The hall bath is close by both bedrooms. The Large 17x14 Bonus Room situated off the garage hallway offers unlimited possibilities. Could be a Home Office, Guest Room (just need a closet), Hobby/Craft Rm, Home School Area, or even used as a Den. Additional conveniences include a dedicated laundry room, an attached 3 car garage w/ storage cabinets, pull down attic stairs and walk thru door providing access to the rear yard. Step outside to a generously sized, low maintenance composite deck, ideal for outdoor enjoyment, and discover a private outdoor hot tub, offering a serene escape. This property presents a remarkable opportunity to embrace a lifestyle of comfort and convenience.
Location
State IN
County Hendricks
Rooms
Main Level Bedrooms 3
Interior
Interior Features Attic Pull Down Stairs, Vaulted Ceiling(s), Kitchen Island, Entrance Foyer, Hi-Speed Internet Availbl, Pantry, Wired for Sound, Walk-In Closet(s)
Heating Natural Gas
Cooling Central Air
Fireplaces Number 1
Fireplaces Type Gas Log, Great Room
Fireplace Y
Appliance Electric Cooktop, Dishwasher, Dryer, Disposal, MicroHood, Electric Oven, Refrigerator, Washer
Exterior
Garage Spaces 3.0
Utilities Available Cable Available, Electricity Connected, Natural Gas Connected, Sewer Connected, Water Connected
Water Access Desc Public
Building
Story One
Foundation Crawl Space
Water Public
Architectural Style Ranch
Structure Type Brick,Cedar
New Construction false
Schools
High Schools Avon High School
School District Avon Community School Corp
Others
Ownership Mandatory Fee
Read Less

© 2026 All listing information is courtesy of MIBOR Broker Listing Cooperative(R) as distributed by MLS Grid. All rights reserved.
NEARBY SCHOOLS & BUSINESSES
GET MORE INFORMATION
- Center Grove Homes For Sale
- Greenwood Homes For Sale
- Franklin Homes For Sale
- Whiteland Homes For Sale
- Indianapolis Homes For Sale
- Mooresville Homes For Sale
- Martinsville Homes For Sale
- Plainfield Homes for Sale
- Avon Homes For Sale
- Franklin Township Homes For Sale
- Brownsburg Homes For Sale
- Zionsville Homes For Sale
- Carmel Homes For Sale
- Hamilton Southeastern Homes For Sale
- Westfield Homes For Sale
- Noblesville Homes For Sale
- New Palestine Homes For Sale
- Shelbyville Homes For Sale
- Perry Township Homes For Sale