


For more information regarding the value of a property, please contact us for a free consultation.
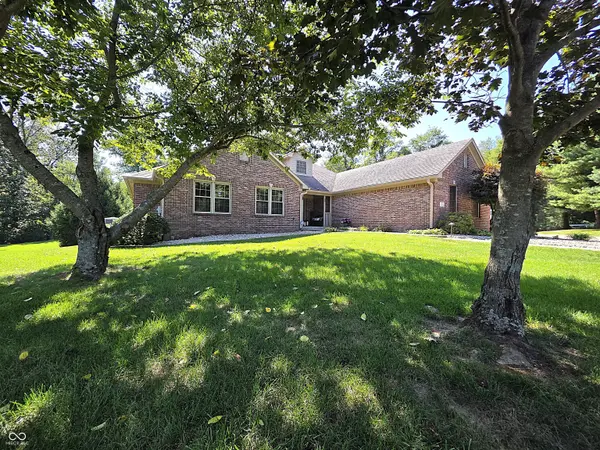
293 E Woodfield LN Mooresville, IN 46158
Want to know what your home might be worth? Contact us for a FREE valuation!

Our team is ready to help you sell your home for the highest possible price ASAP
Key Details
Sold Price $640,000
Property Type Single Family Home
Sub Type Single Family Residence
Listing Status Sold
Purchase Type For Sale
Square Footage 3,822 sqft
Price per Sqft $167
Subdivision Woodfield Place
MLS Listing ID 22123184
Sold Date 09/28/26
Bedrooms 3
Full Baths 3
HOA Y/N No
Year Built 2000
Tax Year 2025
Lot Size 1.000 Acres
Acres 1.0
Property Sub-Type Single Family Residence
Property Description
Crafted to exacting specifications and comprehensively modernized, this turn-key estate delivers an unmatched lifestyle of comfort, scale, and prestige. Situated on a beautiful, rolling 1-acre tree-lined lot with meticulous landscaping, this all-brick masterpiece boasts over 3,800 finished square feet of luxury living, stunning woodwork, and thoughtful design. Warm up by the cozy fireplace in the light-filled living room featuring soaring skylights, custom tile floor, and premium doors and trim. Unwind in the spacious master suite equipped with HUGE walk-in shower. Entertain in the culinary wing with formal dining room, casual breakfast nook and gorgeous kitchen w/all stainless appliances, tons of stained wood cabinetry and gleaming hardwood floors. Enjoy the massive lower-level living space complete with a second fireplace, wet bar, full bath, dedicated home office, flexible family room, and abundant storage space. Relish crisp mornings on the covered front or rear porches, or host outdoors on the custom paver patio. 3-car attached and 1.5-car detached garages perfect for a workshop, boat, lawn equipment, or extra vehicle storage. Relax-You Are HOME!!
Location
State IN
County Morgan
Rooms
Basement Daylight, Finished, Finished Ceiling, Finished Walls, Full, Walk-Out Access
Main Level Bedrooms 3
Kitchen Kitchen Updated
Interior
Interior Features Attic Access, Breakfast Bar, Tray Ceiling(s), Vaulted Ceiling(s), Entrance Foyer, Paddle Fan, Hi-Speed Internet Availbl, Eat-in Kitchen, Pantry, Walk-In Closet(s), Wet Bar, Wood Work Stained
Heating Heat Pump
Cooling Central Air
Flooring Hardwood
Fireplaces Number 2
Fireplaces Type Basement, Living Room
Fireplace Y
Appliance Dishwasher, Dryer, Microwave, Electric Oven, Refrigerator, Washer
Exterior
Garage Spaces 4.0
View Y/N true
Water Access Desc Public
View Trees/Woods
Building
Story One
Foundation Concrete Perimeter
Water Public
Architectural Style Ranch
Structure Type Brick
New Construction false
Schools
School District Monroe-Gregg School District
Read Less

© 2026 All listing information is courtesy of MIBOR Broker Listing Cooperative(R) as distributed by MLS Grid. All rights reserved.
NEARBY SCHOOLS & BUSINESSES
GET MORE INFORMATION
- Center Grove Homes For Sale
- Greenwood Homes For Sale
- Franklin Homes For Sale
- Whiteland Homes For Sale
- Indianapolis Homes For Sale
- Mooresville Homes For Sale
- Martinsville Homes For Sale
- Plainfield Homes for Sale
- Avon Homes For Sale
- Franklin Township Homes For Sale
- Brownsburg Homes For Sale
- Zionsville Homes For Sale
- Carmel Homes For Sale
- Hamilton Southeastern Homes For Sale
- Westfield Homes For Sale
- Noblesville Homes For Sale
- New Palestine Homes For Sale
- Shelbyville Homes For Sale
- Perry Township Homes For Sale