

For more information regarding the value of a property, please contact us for a free consultation.
7056 Yosemite DR Zionsville, IN 46077
Want to know what your home might be worth? Contact us for a FREE valuation!

Our team is ready to help you sell your home for the highest possible price ASAP
Key Details
Sold Price $899,000
Property Type Single Family Home
Sub Type Single Family Residence
Listing Status Sold
Purchase Type For Sale
Square Footage 2,859 sqft
Price per Sqft $314
Subdivision The Courtyards Of Russell Oaks
MLS Listing ID 22093244
Sold Date 09/14/26
Bedrooms 3
Full Baths 3
HOA Fees $275/mo
HOA Y/N Yes
Year Built 2026
Tax Year 2026
Lot Size 6,969 Sqft
Acres 0.16
Property Sub-Type Single Family Residence
Property Description
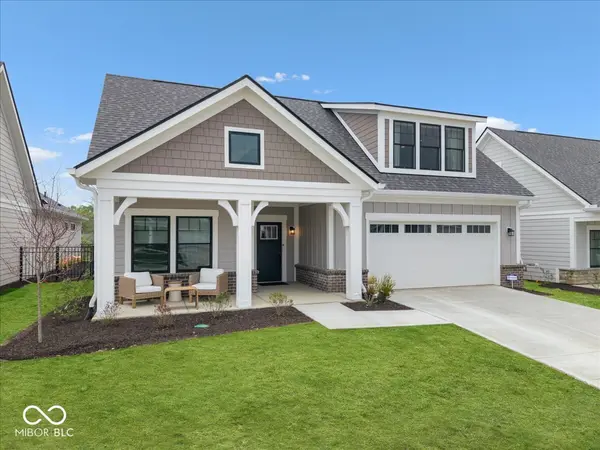
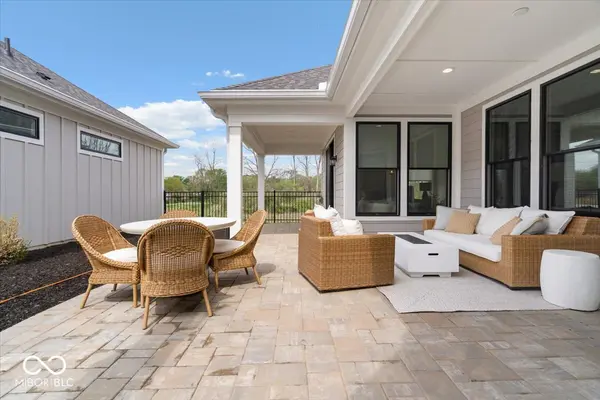
Effortless Luxury Living - Designed for Comfort Luxury means something different to everyone. For some, it's freedom from exterior maintenance. For others, it's comfort, peaceful surroundings, exceptional entertaining spaces, or a thoughtfully designed home that supports the way they want to live. This exceptional Epcon Promenade with upper level was carefully crafted to deliver a refined lifestyle with both beauty and functionality. Unlike new construction, this resale opportunity offers a fully completed, design-forward home where every finish, upgrade, and enhancement has already been thoughtfully selected - eliminating additional projects and expense so you can simply move in and enjoy. At the center of the home, Epcon's signature private courtyard creates seamless indoor-outdoor living, bringing natural light into the heart of the home while offering a peaceful retreat just steps from the main living spaces. The gourmet kitchen is both stunning and functional, featuring two skylights, ceiling-height cabinetry with glass accents, quartz countertops, GE Cafe appliances, an expansive center island, and a custom walk-in pantry with a built-in coffee bar - ideal for entertaining or quiet mornings at home. Designed with convenient main-level living in mind, the home offers three bedrooms, three full baths, and a private den perfect for a home office, library, or creative space. The owner's suite provides a luxurious retreat with space for a sitting area, dual vanities, a spacious zero-entry shower, and a professionally customized walk-in closet. Upstairs offers exceptional flexibility with a third bedroom, full bath, spacious bonus room, and large walk-in closet - perfect for guests, hobbies, media space, or additional living needs. The finished garage features epoxy flooring, built-in cabinetry, and overhead storage for immediate organization. Outdoor living is complete with two covered porches and an upgraded paver patio, creating multiple spac
Location
State IN
County Boone
Rooms
Main Level Bedrooms 2
Interior
Interior Features Bath Sinks Double Main, Built-in Features, High Ceilings, Tray Ceiling(s), Kitchen Island, Entrance Foyer, Hi-Speed Internet Availbl, Wired for Data, Pantry, Smart Thermostat, Walk-In Closet(s), Wood Work Painted
Heating Forced Air, Natural Gas
Cooling Central Air
Flooring Hardwood
Fireplaces Number 1
Fireplaces Type Gas Log, Great Room
Fireplace Y
Appliance Gas Cooktop, Dishwasher, Dryer, ENERGY STAR Qualified Appliances, Disposal, Exhaust Fan, MicroHood, Microwave, Convection Oven, Refrigerator, Tankless Water Heater, Washer, Water Purifier, Water Softener Owned
Exterior
Exterior Feature Gas Grill, Sprinkler System
Garage Spaces 2.0
Utilities Available Cable Connected, Natural Gas Connected, Sewer Connected, Water Connected
View Y/N false
Water Access Desc Public
Building
Story One and One Half
Foundation Poured Concrete
Water Public
Architectural Style Ranch
Structure Type Cement Siding
New Construction false
Schools
Elementary Schools Stonegate Elementary
Middle Schools Zionsville West Middle School
High Schools Zionsville Community High School
School District Zionsville Community Schools
Others
HOA Fee Include Association Home Owners,Clubhouse,Lawncare,Maintenance Grounds,Pickleball Court,Management,Snow Removal,Walking Trails
Ownership Mandatory Fee
Read Less

© 2026 All listing information is courtesy of MIBOR Broker Listing Cooperative(R) as distributed by MLS Grid. All rights reserved.
NEARBY SCHOOLS & BUSINESSES
GET MORE INFORMATION
- Center Grove Homes For Sale
- Greenwood Homes For Sale
- Franklin Homes For Sale
- Whiteland Homes For Sale
- Indianapolis Homes For Sale
- Mooresville Homes For Sale
- Martinsville Homes For Sale
- Plainfield Homes for Sale
- Avon Homes For Sale
- Franklin Township Homes For Sale
- Brownsburg Homes For Sale
- Zionsville Homes For Sale
- Carmel Homes For Sale
- Hamilton Southeastern Homes For Sale
- Westfield Homes For Sale
- Noblesville Homes For Sale
- New Palestine Homes For Sale
- Shelbyville Homes For Sale
- Perry Township Homes For Sale