
For more information regarding the value of a property, please contact us for a free consultation.
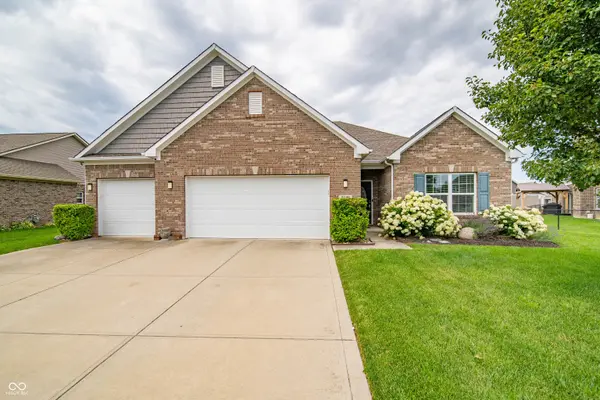
3190 S Courtney DR New Palestine, IN 46163
Want to know what your home might be worth? Contact us for a FREE valuation!

Our team is ready to help you sell your home for the highest possible price ASAP
Key Details
Sold Price $370,000
Property Type Single Family Home
Sub Type Single Family Residence
Listing Status Sold
Purchase Type For Sale
Square Footage 2,196 sqft
Price per Sqft $168
Subdivision Stone Crossing
MLS Listing ID 22110839
Sold Date 09/04/26
Bedrooms 3
Full Baths 3
HOA Fees $36/ann
HOA Y/N Yes
Year Built 2015
Tax Year 2025
Lot Size 0.270 Acres
Acres 0.27
Property Sub-Type Single Family Residence
Property Description
Welcome home to this beautifully designed 3-bedroom, 3-bath ranch offering 2,196 square feet of comfortable, open-concept living. The spacious floor plan is perfect for both everyday living and entertaining, featuring a well-appointed kitchen with stainless steel appliances, a center island, and a bright breakfast area that flows seamlessly into the main living space. A formal dining room provides the perfect setting for hosting family gatherings and special occasions. The generously sized primary suite offers a peaceful retreat with an en-suite bath featuring a separate shower, relaxing garden tub, and an oversized walk-in closet. Two additional bedrooms and full baths provide plenty of space for family and guests. A versatile den offers the ideal space for a home office, library, or media room. Laminate flooring extends throughout the main living areas, while plush carpeting adds comfort to the bedrooms. Step outside to the expansive patio overlooking a tranquil pond, creating the perfect backdrop for morning coffee, evening relaxation, or outdoor entertaining. With its spacious layout, thoughtful design, and beautiful water views, this exceptional ranch home is ready to welcome its next owner.
Location
State IN
County Hancock
Rooms
Main Level Bedrooms 3
Interior
Interior Features Attic Access, Bath Sinks Double Main, Breakfast Bar, Kitchen Island, Pantry, Walk-In Closet(s)
Heating Forced Air, Natural Gas
Cooling Central Air
Flooring Hardwood
Fireplaces Number 1
Fireplaces Type Family Room
Equipment Security System
Fireplace Y
Appliance Dishwasher, Dryer, Disposal, MicroHood, Electric Oven, Refrigerator, Washer, Water Heater, Water Softener Owned
Exterior
Garage Spaces 3.0
Utilities Available Electricity Connected, Natural Gas Connected, Sewer Connected, Water Connected
View Y/N true
Water Access Desc Public
Building
Story One
Foundation Slab
Water Public
Architectural Style Ranch
Structure Type Brick
New Construction false
Schools
School District Southern Hancock Co Com Sch Corp
Others
Ownership Mandatory Fee
Read Less

© 2026 All listing information is courtesy of MIBOR Broker Listing Cooperative(R) as distributed by MLS Grid. All rights reserved.
NEARBY SCHOOLS & BUSINESSES
GET MORE INFORMATION
- Center Grove Homes For Sale
- Greenwood Homes For Sale
- Franklin Homes For Sale
- Whiteland Homes For Sale
- Indianapolis Homes For Sale
- Mooresville Homes For Sale
- Martinsville Homes For Sale
- Plainfield Homes for Sale
- Avon Homes For Sale
- Franklin Township Homes For Sale
- Brownsburg Homes For Sale
- Zionsville Homes For Sale
- Carmel Homes For Sale
- Hamilton Southeastern Homes For Sale
- Westfield Homes For Sale
- Noblesville Homes For Sale
- New Palestine Homes For Sale
- Shelbyville Homes For Sale
- Perry Township Homes For Sale