

For more information regarding the value of a property, please contact us for a free consultation.
13246 Golden Ash CT Fishers, IN 46038
Want to know what your home might be worth? Contact us for a FREE valuation!

Our team is ready to help you sell your home for the highest possible price ASAP
Key Details
Sold Price $295,000
Property Type Single Family Home
Sub Type Single Family Residence
Listing Status Sold
Purchase Type For Sale
Square Footage 1,426 sqft
Price per Sqft $206
Subdivision Ashwood
MLS Listing ID 22120707
Sold Date 11/17/26
Bedrooms 3
Full Baths 2
HOA Fees $14/Semi-Annually
HOA Y/N Yes
Year Built 1999
Tax Year 2025
Lot Size 9,583 Sqft
Acres 0.22
Property Sub-Type Single Family Residence
Property Description
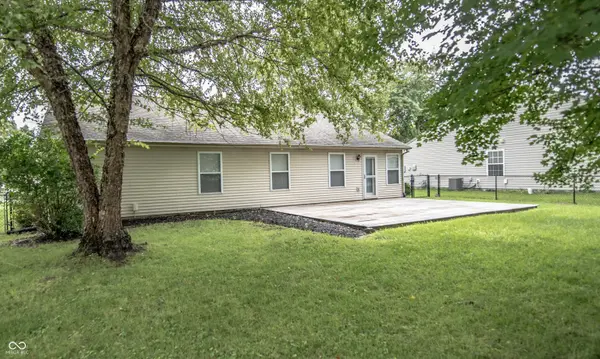
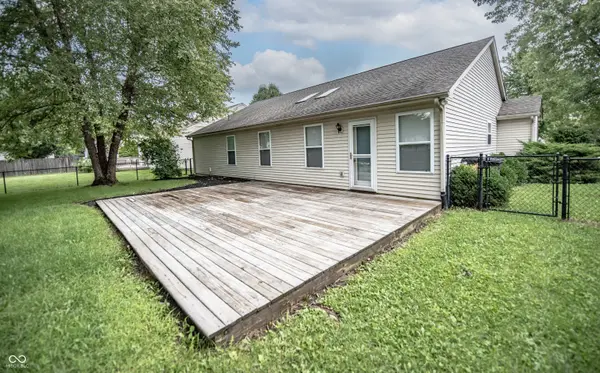
Welcome to this beautiful ranch-style home in the highly desirable Ashwood neighborhood of Fishers! This property boasts excellent curb appeal with a classic brick and vinyl exterior, a covered porch, and an attached two-car garage. Inside, discover a bright, open-concept floor plan highlighted by soaring vaulted ceilings and gorgeous skylights. Stunning, easy-to-maintain wood-look flooring flows seamlessly throughout the entire home-absolutely no carpet! The spacious great room features a stylish accent wall and opens effortlessly into the dining area and kitchen. The kitchen comes fully equipped with crisp white cabinetry, modern stainless steel appliances, and a tiled backsplash. Just off the kitchen, a convenient utility room provides laundry hookups and extensive shelving to double as a walk-in pantry. Down the hall, the comfortable bedrooms serve as peaceful retreats with ample closet space and ceiling fans. The bathrooms are wonderfully appointed, with the primary featuring a spacious soaking tub for ultimate relaxation. Step outside to your private oasis! The expansive wooden deck overlooks a massive, fully fenced backyard shaded by mature trees, offering endless room for pets, gardening, or entertaining. Located just minutes from top-rated schools, parks, shopping, and dining, this home offers both tranquility and convenience. Move-in ready and full of charm-schedule your private showing today!
Location
State IN
County Hamilton
Rooms
Main Level Bedrooms 3
Interior
Interior Features Cathedral Ceiling(s), Walk-In Closet(s), Wood Work Painted, Eat-in Kitchen
Heating Forced Air, Natural Gas
Cooling Central Air
Equipment Security System Owned, Smoke Alarm
Fireplace Y
Appliance Dishwasher, Disposal, Electric Oven, Refrigerator, MicroHood, Gas Water Heater, Water Softener Owned
Exterior
Garage Spaces 2.0
Water Access Desc Public
Building
Story One
Foundation Slab
Water Public
Architectural Style Ranch
Structure Type Vinyl With Brick
New Construction false
Schools
Elementary Schools Sand Creek Elementary
High Schools Fishers High School
School District Hamilton Southeastern Schools
Others
HOA Fee Include Entrance Common,Maintenance,Management,Snow Removal
Ownership Mandatory Fee
Read Less

© 2026 All listing information is courtesy of MIBOR Broker Listing Cooperative(R) as distributed by MLS Grid. All rights reserved.
NEARBY SCHOOLS & BUSINESSES
GET MORE INFORMATION
- Center Grove Homes For Sale
- Greenwood Homes For Sale
- Franklin Homes For Sale
- Whiteland Homes For Sale
- Indianapolis Homes For Sale
- Mooresville Homes For Sale
- Martinsville Homes For Sale
- Plainfield Homes for Sale
- Avon Homes For Sale
- Franklin Township Homes For Sale
- Brownsburg Homes For Sale
- Zionsville Homes For Sale
- Carmel Homes For Sale
- Hamilton Southeastern Homes For Sale
- Westfield Homes For Sale
- Noblesville Homes For Sale
- New Palestine Homes For Sale
- Shelbyville Homes For Sale
- Perry Township Homes For Sale